
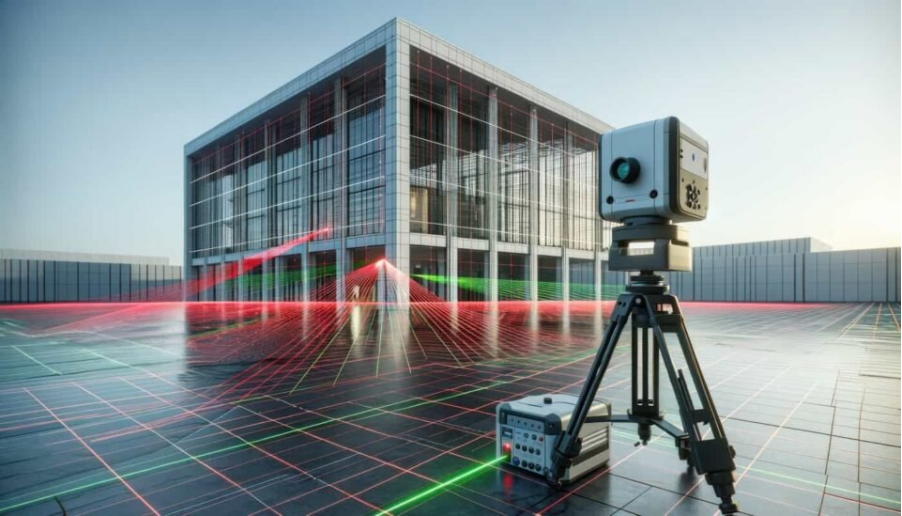
Working with an existing building can be challenging because the current site may not completely match its original drawings. Walls may have been moved, services may have been added, and rooms may have been modified over time.
A 3D laser scanner for buildings helps capture these existing conditions digitally. Instead of measuring every feature separately, laser scanning records the surrounding environment in three dimensions and creates detailed data that can support renovation, refurbishment, extension, and installation projects.
Why Existing Buildings Are Hard to Measure Accurately
Existing buildings often contain changes that are not shown in their original drawings.
Common examples include:
- Modified room layouts
- New partitions
- Additional pipes and ducts
- Changed door or window locations
- Newly installed equipment
- Altered ceiling levels
- Structural modifications
- Incomplete or outdated drawings
A detailed building scan can bring these visible conditions together in one digital reference.
How a 3D Laser Scanner Captures the Existing Building
A laser scanner is placed at selected positions inside or around the building. It measures visible surfaces and records their location in three dimensions.
The main stages include:
- Survey planning
- Define the areas to be scanned
- Identify important building elements
- Determine the required level of detail
- Plan suitable scanner positions
- Data collection
- Place the scanner at planned locations
- Capture surrounding surfaces
- Record multiple scan positions where necessary
- Scan registration
- Combine individual scans
- Align the collected data
- Create a unified point cloud
- Data processing
- Clean and review the point cloud
- Extract required measurements
- Prepare drawings or digital models
- Final deliverables
- CAD drawings
- Point clouds
- 3D models
- As-built documentation
- Other project-specific outputs
What Building Details Can Be Captured During a Scan?
Depending on visibility, access, and project requirements, building scanning can capture:
- Walls and partitions
- Floors and ceilings
- Columns and structural elements
- Doors and windows
- Staircases
- Building elevations
- Exposed pipes
- Ducts and cable trays
- Equipment and machinery
- Architectural features
- Irregular surfaces
- Visible service installations
This is especially useful in spaces where taking a large number of individual measurements would be time-consuming.
When the Scan Reveals Something the Drawings Don’t
Old drawings can provide useful background information, but they may not show every modification made to a building.
A current scan can provide a physical reference for comparison. It can help the project team:
- Check existing room dimensions
- Locate visible structural elements
- Identify changed layouts
- Review existing service routes
- Compare current conditions with drawings
- Document modifications
- Support updated as-built information
The scan records what is physically visible at the time of the survey; it does not automatically determine when or why a particular modification was made.
Using the Captured Data for Renovation and Modification
Renovation work needs to fit within an existing structure, so accurate information about the current space is important.
Scan data can support:
- New partition planning
- Extension design
- Refurbishment work
- Door and opening modifications
- Equipment installation
- Ceiling modifications
- MEP coordination
- As-built documentation
The main advantage is that designers can work from current site information rather than relying entirely on older drawings.
Making Existing Spaces Easier to Coordinate
Building projects often involve architects, structural engineers, MEP teams, contractors, and other specialists.
A shared digital representation can help different teams work from the same existing-condition information. It can support:
- Architectural coordination
- Structural assessment
- MEP planning
- Clash identification
- Space planning
- Installation planning
- Contractor reference
- Design verification
Planning New Equipment Around Existing Building Conditions
Installing new equipment can become complicated when available space is limited.
A building scan can help identify visible obstacles and available clearances around the proposed installation area. It can be useful for:
- Machinery installation
- Plant rooms
- Mechanical equipment
- Electrical equipment
- Service rooms
- Industrial facilities
- Equipment replacement projects
The survey information can help designers examine existing conditions before finalising the installation layout.
Turning Scan Data Into CAD and BIM Information
The raw point cloud is not always the final deliverable required by a project. It can be processed into other digital formats depending on the project’s requirements.
Possible outputs include:
- 2D CAD drawings
- Floor plans
- Elevation drawings
- Sections
- As-built drawings
- 3D models
- BIM-related information
- Point cloud files
ASW’s CAD services can support architectural, structural, civil, MEP, as-built, construction, fabrication, and coordination drawing requirements.
Choosing the Right Level of Detail for a Building Scan
Every project does not require the same amount of scanning detail.
Before starting the survey, consider:
- Which rooms need scanning
- Which building elements need to be captured
- Whether structural details are required
- Whether MEP elements need to be documented
- Whether elevations and sections are required
- Required measurement accuracy
- Required level of detail
- Intended use of the data
- Required file formats
Defining these requirements helps the survey team plan the scanning work around the actual purpose of the project.
What to Decide Before Scanning an Existing Building
A few project details should be confirmed before fieldwork begins.
Project Requirements
Decide whether the scan is required for:
- Renovation
- Refurbishment
- Building extension
- As-built documentation
- Equipment installation
- Design coordination
- BIM development
Site Conditions
The survey team should also know about:
- Access restrictions
- Working hours
- Restricted rooms
- Sensitive equipment
- Occupied areas
- Areas hidden by furniture or equipment
- Safety requirements
This information helps determine the appropriate scanning approach.
Where 3D Laser Scanning Adds the Most Value
A 3D laser scanner for buildings can be particularly useful where conventional measurements alone would be difficult or time-consuming.
Typical applications include:
- Older buildings
- Renovation projects
- Building extensions
- Commercial buildings
- Industrial facilities
- Complex MEP areas
- Buildings with incomplete drawings
- Refurbishment projects
- As-built documentation
- Equipment installation
- Space coordination
- Heritage structures
The value of 3D laser scanning is particularly noticeable when accurate information about the existing space is needed for the next stage of a project.
Conclusion: Building a Digital Record of the Space You Already Have
Existing buildings can change significantly over time, and their current condition may differ from the original documentation.
A 3D laser scanner for buildings provides a practical way to capture visible existing conditions and convert them into useful digital information.
When the resulting data is properly processed and incorporated into CAD, BIM, or other project workflows, it can support better planning, coordination, and documentation for renovation and construction projects.
Frequently Asked Questions
1. Can a 3D laser scanner be used for old buildings?
Yes. 3D laser scanning can document existing buildings, including structures where the available drawings are incomplete or outdated.
2. Can laser scanning help identify differences from old drawings?
Yes. A current scan records existing physical conditions, which can then be compared with previous drawings to identify differences.
3. Can building scans be used for renovation projects?
Yes. Scan data can provide existing-condition information for renovation, refurbishment, modification, and extension planning.
4. Can MEP services be captured during a building scan?
Visible elements such as pipes, ducts, cable trays, and equipment can be captured, depending on visibility, access, and the survey requirements.
5. Can scan data be converted into CAD drawings?
Yes. Processed scan data can be used as a reference for preparing CAD drawings and other project deliverables, depending on the required scope.
6. Is 3D laser scanning useful if building drawings already exist?
It can be useful because existing drawings may not reflect later changes. A current scan provides additional information about the building’s present physical condition.
