BIM Modeling Services UAE | 3D Coordination & Clash Detection
Professional BIM modeling services delivering accurate 3D Revit models, clash detection, point cloud integration, and LOD-based documentation for architectural, structural, MEP, and infrastructure projects.
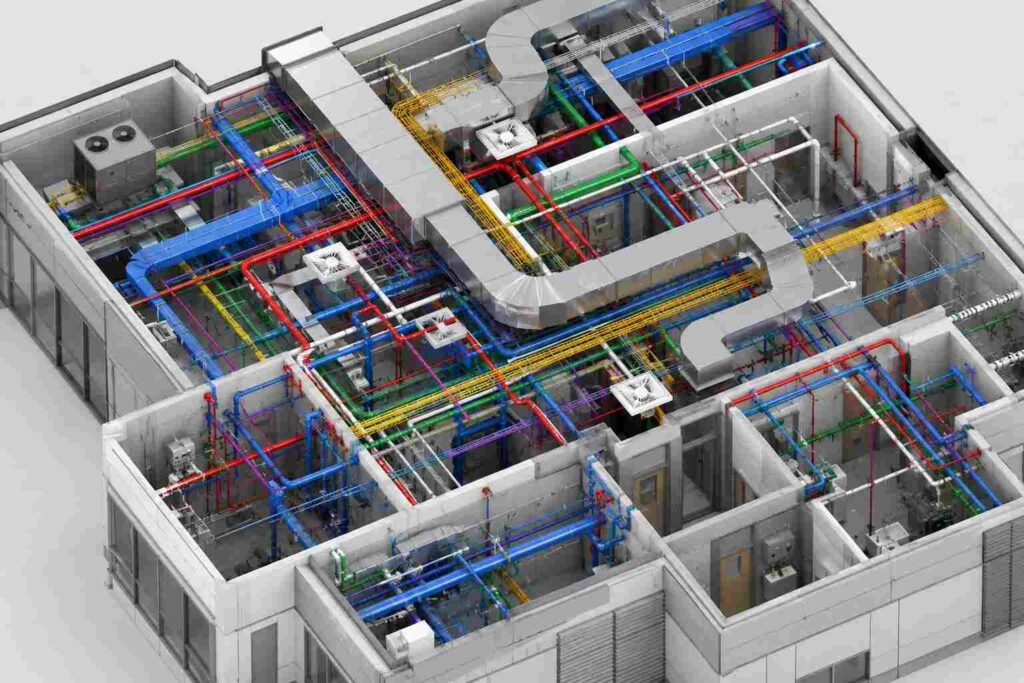
Our BIM modeling services provide detailed 3D digital models that combine architectural, structural, and MEP information into a coordinated project environment. Using Autodesk Revit and advanced BIM workflows, we develop accurate models with required LOD specifications to support design review and construction planning.
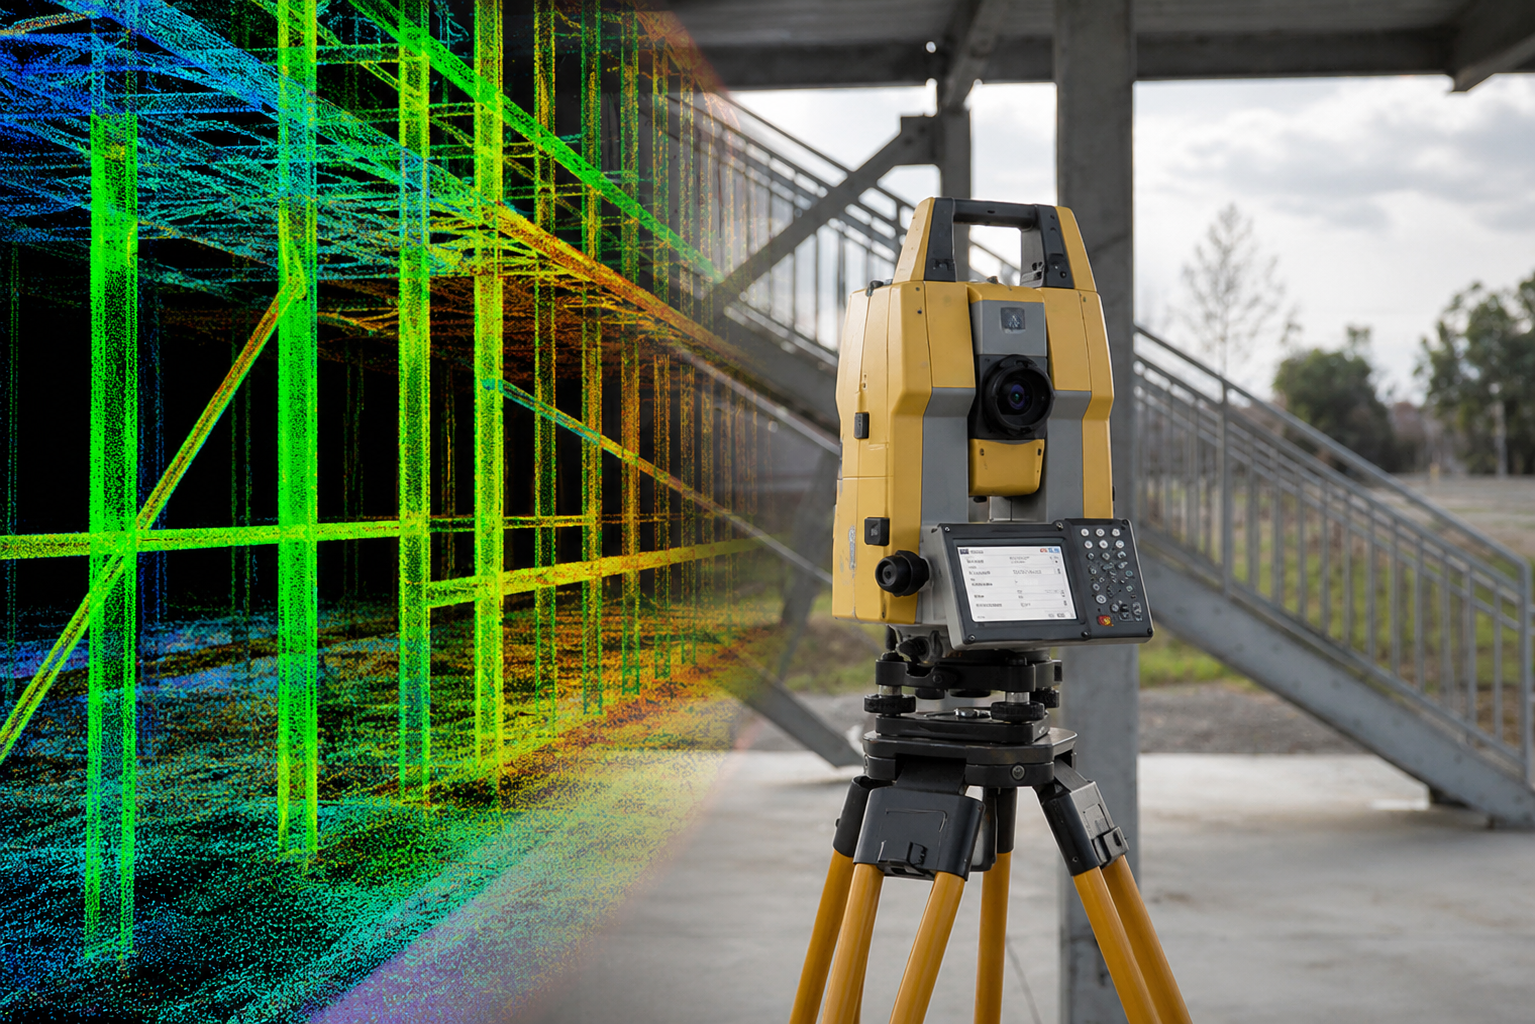
We create 3D BIM models, point cloud-to-BIM conversions, clash detection reports, and construction documentation to improve coordination between engineers, architects, and contractors. These models help identify design conflicts, reduce rework, and enhance project accuracy before construction begins.Our BIM solutions support residential, commercial, industrial, and infrastructure projects with reliable digital models that improve workflow efficiency and construction management.
OTHER SERVICES
why choose us
Accurate Solutions With
Trusted Expertise
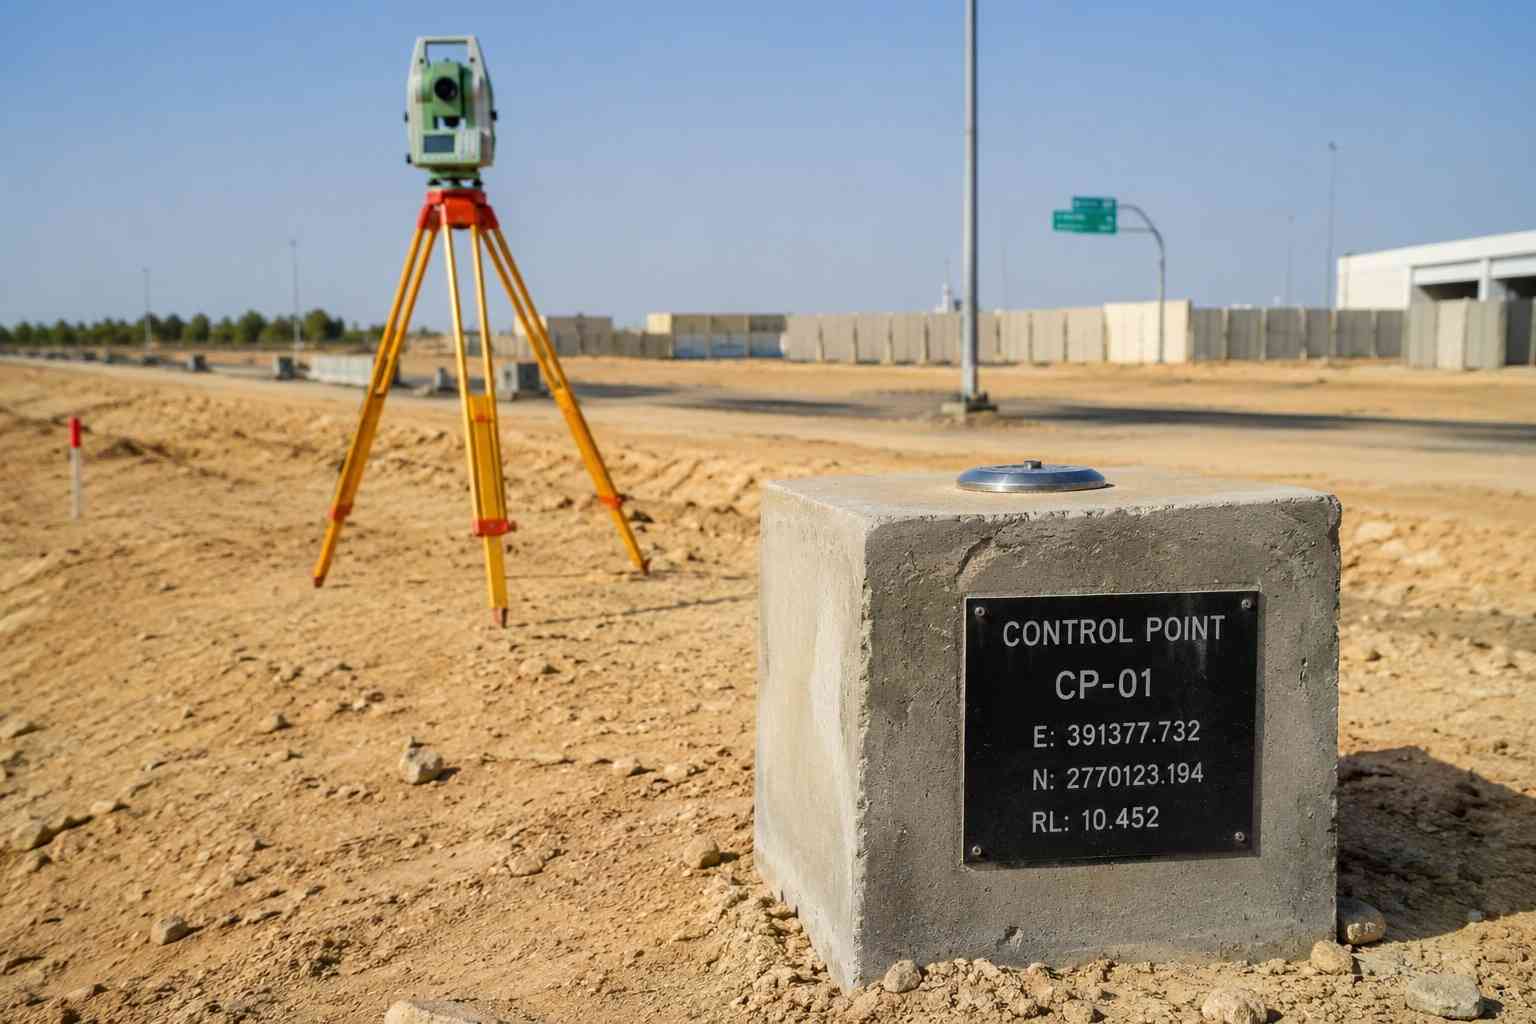
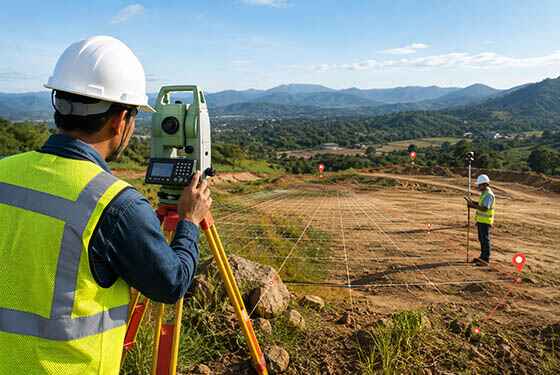
We combine advanced surveying technology with experienced professionals to deliver precise, reliable, and efficient geospatial solutions for every project.
Advanced Technology
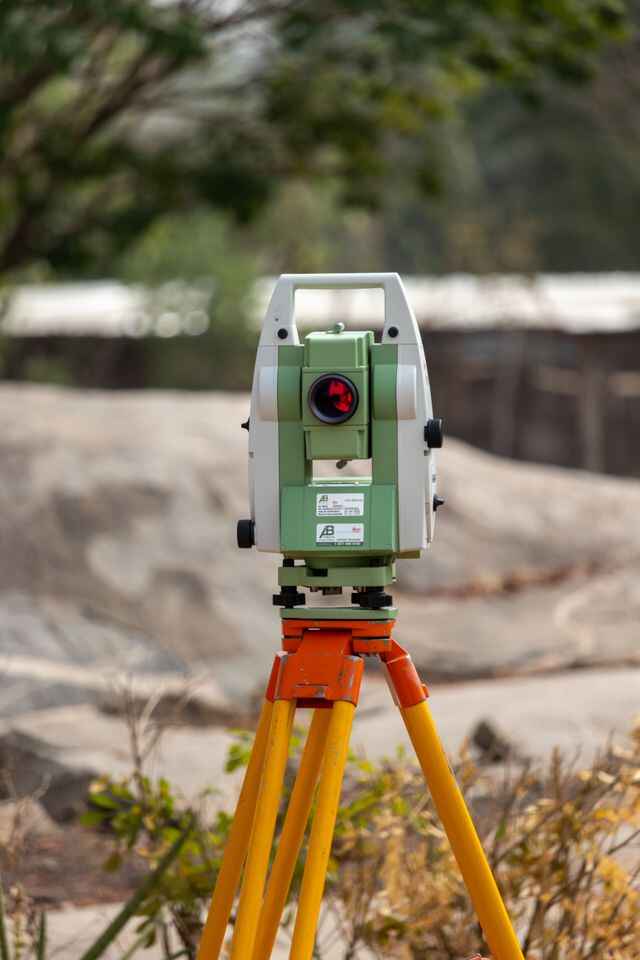
We utilize modern surveying equipment and advanced technology to deliver highly accurate results.
Experienced Professionals
Our skilled surveyors and engineers provide reliable solutions backed by years of industry experience.
Accurate Data Results
Precise measurements and detailed survey data ensure confident planning and project execution.
Fast Project Delivery
Efficient workflows and expert teams help complete projects on time without compromising quality.
BIM Modeling FAQ
BIM Modeling is a digital construction process used to create intelligent 3D models containing geometric information and engineering data of a building or infrastructure project. BIM models integrate architectural, structural, and MEP elements to improve design coordination, visualization, and construction planning.
Customers use BIM modeling services to improve project accuracy, reduce design conflicts, and achieve better coordination between different engineering disciplines. BIM models help owners, architects, engineers, and contractors review project details before construction and make informed decisions during the project lifecycle.
BIM modeling services provide benefits such as improved design coordination, early clash detection, accurate quantity estimation, reduced construction errors, and better project documentation. They help project teams optimize workflows and minimize costly modifications during construction.
The main advantages of BIM modeling include improved collaboration, enhanced visualization, accurate 3D coordination, faster design validation, and better construction management. BIM enables teams to identify conflicts between architectural, structural, and MEP systems before site execution.
BIM modeling is commonly developed using software platforms such as Autodesk Revit, Navisworks, AutoCAD, and other BIM-compatible tools. These platforms support 3D modeling, model coordination, clash detection, and construction documentation.
LOD (Level of Development) defines the level of detail and information included in a BIM model. Different LOD stages, such as LOD 100, LOD 200, LOD 300, LOD 400, and LOD 500, represent the progression from conceptual design to detailed construction and as-built documentation.