CAD Services UAE | Expert 2D & 3D CAD Drafting Solutions
CAD services delivering precise 2D and 3D drafting, shop drawings, and construction documentation for infrastructure, industrial, and building projects.
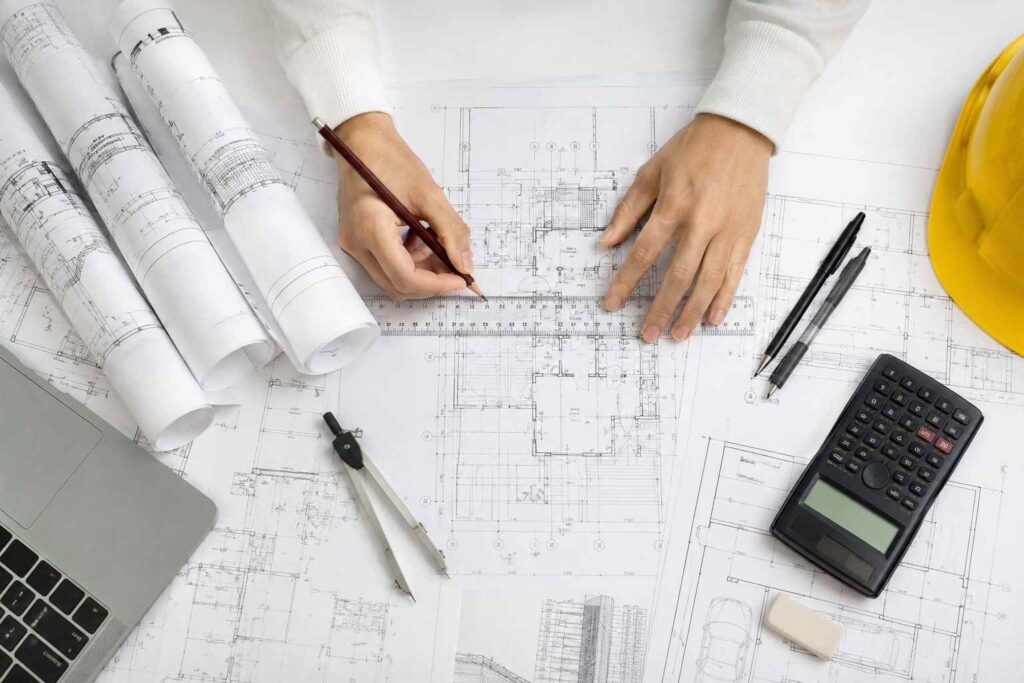
CAD Services provide accurate 2D and 3D drafting for architectural, structural, civil, and MEP projects. Using AutoCAD, Revit, and BIM-based workflows, drawings are developed with precise dimensions, standardized layers, and coordinated layouts to support every stage of design and construction.
Our CAD deliverables include shop drawings, as-built drawings, construction drawings, fabrication drawings, coordination drawings, and PDF-to-CAD conversion. Standardized layering and dimensional accuracy ensure drawings remain interoperable across disciplines and easy to revise as project requirements evolve.
Reliable CAD documentation reduces design errors, speeds up approvals, and strengthens coordination between architectural, structural, and MEP teams. Suitable for residential, commercial, industrial, and infrastructure projects, our CAD services support project teams from initial planning through fabrication and final execution.
OTHER SERVICES
why choose us
Accurate Solutions With
Trusted Expertise
We combine advanced surveying technology with experienced professionals to deliver precise, reliable, and efficient geospatial solutions for every project.
Advanced Technology
We utilize modern surveying equipment and advanced technology to deliver highly accurate results.
Experienced Professionals
Our skilled surveyors and engineers provide reliable solutions backed by years of industry experience.
Accurate Data Results
Precise measurements and detailed survey data ensure confident planning and project execution.
Fast Project Delivery
Efficient workflows and expert teams help complete projects on time without compromising quality.
CAD Services FAQ
CAD services include 2D/3D drafting, shop drawings, as-built drawings, construction drawings, fabrication drawings, and PDF-to-CAD conversion for architectural, structural, civil, and MEP projects.
CAD drafting is done using AutoCAD, Revit, and BIM-based workflows to ensure accurate dimensions, standardized layers, and multi-discipline coordination.
CAD services focus on 2D/3D drafting and documentation, while BIM integrates 3D models with data-rich information for clash detection, coordination, and lifecycle management.
Standardized layering ensures drawings are interoperable across teams, easier to revise, and compatible with different software platforms during multi-discipline collaboration.
CAD drafting services are used by architects, structural engineers, MEP consultants, and contractors involved in residential, commercial, industrial, or infrastructure projects.
Accurate CAD drawings with precise dimensions and coordinated layouts help identify design conflicts early, reducing rework and costly errors during construction.