
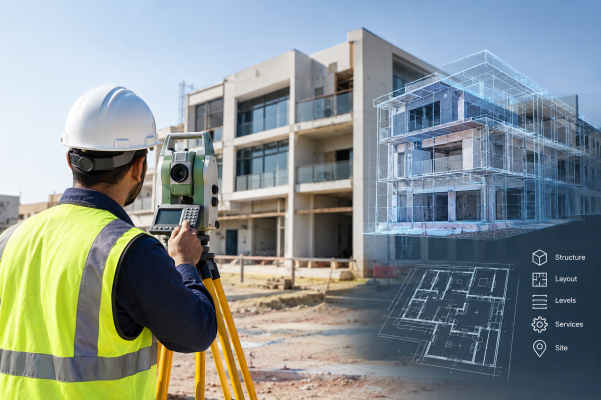
Handing over a building usually shows how far the finished structure has drifted from its drawings. A wall moves to clear a duct, a door opening changes size, a slab level is adjusted on site. These are normal parts of construction, but they leave owners and consultants working from drawings that no longer tell the full story. A building as-built survey in the UAE, sometimes described as a measured building survey, closes that gap with a measured record of the building exactly as it stands.
As-Built Survey vs As-Built Drawings
The two terms are often used as if they mean the same thing, but they do not. As-built drawings are usually prepared by the contractor. They are the design drawings updated with the changes that were noted during construction, and their accuracy depends on how carefully those changes were recorded.
An as-built survey is different. A surveyor measures the completed building directly and produces drawings from those measurements. Nothing relies on memory or site markups, which is why it is often used to check or replace as-built drawings that cannot be trusted.
Why Completed Buildings Rarely Match Their Drawings
Differences usually come from ordinary site decisions rather than mistakes. Common causes include:
- Clashes between structure, services and finishes that are solved on site
- Material or product substitutions after the drawings were issued
- Instructions and variations given during construction
- Small tolerances in setting out and levels that add up over a floor or a facade
- Changes of contractor or consultant partway through the project
None of these are unusual. The problem only appears later, when someone designs or decides something based on the original drawings.
When Does a Building Need an As-Built Survey?
The need usually arises at a few clear points in a building’s life.
- At handover. Final drawings should reflect the completed building, and authority submissions may require them.
- Before renovation, extension or fit-out. Designers need accurate existing dimensions and levels to avoid clashes and rework.
- When drawings are missing or unreliable. This is common with older buildings or properties that changed hands, where an existing building survey is often the only way to get reliable drawings.
- Before a sale, valuation or refinancing. Buyers and lenders may want proof of what exists.
- When there is a dispute. A dated, measured record helps settle questions about changes made during construction.
- When building records are being set up. Facility management and BIM models work best when they start from the real building.
What the Survey Measures
The scope is agreed before the survey begins, but a building as-built survey commonly records:
- Structure: columns, load-bearing walls and grid positions
- Layout: internal walls, doors, windows and other openings
- Levels: floor levels, slab levels and floor-to-floor heights
- Vertical circulation: stairs, lifts and shafts
- Envelope: roof and facade outlines
- Services: visible equipment, risers and plant locations
- Site: boundary walls, external works and the building’s position within the plot
Items hidden behind finished ceilings or inside walls cannot be measured unless they were exposed at the time, which is why timing matters.
If the ground around the building also needs to be recorded, a topographic survey can be carried out alongside the building survey.
How the Survey Is Carried Out, Step by Step
- Scope. The floors, areas and level of detail are agreed with the client.
- Control. Survey control points are set on site so every measurement ties back to one consistent system.
- Measurement. The building is measured room by room and floor by floor, or captured by scanner as a point cloud where the geometry is complex.
- Processing. The data is cleaned, organised and drawn up.
- Checking. Dimensions and levels are verified, and differences from the design drawings are noted where drawings are available.
- Issue. The agreed drawings or models are delivered.
For example, at Accurate Survey Work, a survey company in Abu Dhabi, our team uses total stations and 3D laser scanning depending on the building.
Choosing the Method: Total Station or 3D Laser Scanning?
Neither method is better in every case. The choice depends on the building.
| Method | Where it usually fits |
| Total station | Simple to medium buildings, such as villas, small commercial units and regular floor layouts, where specific points and lines need to be recorded accurately. |
| 3D laser scanning | Complex or crowded interiors, plant rooms, double-height spaces, heritage or irregular structures, and tall facades where capturing everything quickly matters. |
| Combined approach | Larger buildings, where scanning covers the detail-heavy areas and the total station controls levels and key reference points. |
For a closer look at how scanning works on existing buildings, read our guide to the 3D laser scanner for buildings.
What You Receive: As-Built Drawings and Survey Deliverables
The final output depends on what the project needs, but usually includes some of the following:
- Floor plans for each level
- Sections and elevations
- A schedule of floor and ceiling levels
- A comparison showing where the building differs from the design drawings
- Point cloud data or a 3D model, where laser scanning is used
Drawings are usually prepared through CAD services, and formats such as DWG and PDF are common. The format should be agreed before the survey starts.
What Affects Time and Accuracy
Building size is the obvious factor, but several others matter just as much:
- Access to every room, roof and plant area
- Whether the building is occupied or still under fit-out
- Closed ceilings and finished cladding that hide features
- The level of detail required in the drawings
- Whether original drawings are available for comparison
How to Prepare Your Building for the Survey
A little preparation helps the survey move smoothly:
- Arrange access to all floors, the roof, plant rooms and any locked areas
- Share existing drawings, even if they are incomplete
- Clear obstructions in key rooms where practical
- Tell the survey team in advance if parts of the building are occupied or restricted
- Confirm the required drawing formats and any authority requirements
Choosing an As-Built Survey Company in Abu Dhabi
Before appointing a surveyor, it helps to ask:
- Is the company accepted by the authority that will review the drawings?
- What is included in the scope, and what is not?
- What accuracy do they work to, and how is it checked?
- Which formats will the drawings be delivered in?
- Can they show previous building surveys of a similar type?
Conclusion
A building as-built survey in the UAE gives owners, consultants and contractors a measured record of what was actually built. Planned well and done at the right time, it supports handover, approvals, renovation design and long-term building records, and it removes the guesswork that comes from relying on drawings alone.
If you are looking for as-built survey services in Abu Dhabi or elsewhere in the UAE, our team can help you decide the right scope and method for your building. Contact us, or view our project references to see our past work.
FAQs
What is the difference between an as-built survey and as-built drawings?
As-built drawings are usually the design drawings updated by the contractor. An as-built survey is a fresh set of measurements taken from the finished building.
Is an as-built survey the same as a measured building survey?
The terms are often used for similar work. A measured building survey records the dimensions of an existing building, while an as-built survey usually refers to recording a completed building and, where drawings exist, comparing it with the design.
Do I need the original drawings for an as-built survey?
Not necessarily. The survey can be carried out without them, although having them lets the surveyor compare the building with the design.
Can a building be surveyed while it is occupied?
Usually yes, with some planning around access. Laser scanning in particular can often be arranged to limit disruption.
Does the survey include services such as plumbing and electrical?
Only the visible items are normally recorded, such as equipment, risers and exposed routes. Concealed services depend on what was visible at the time of the survey.
How long does a building as-built survey take?
It depends on the size of the building, its access and the level of detail required, so the scope should be confirmed first.
