
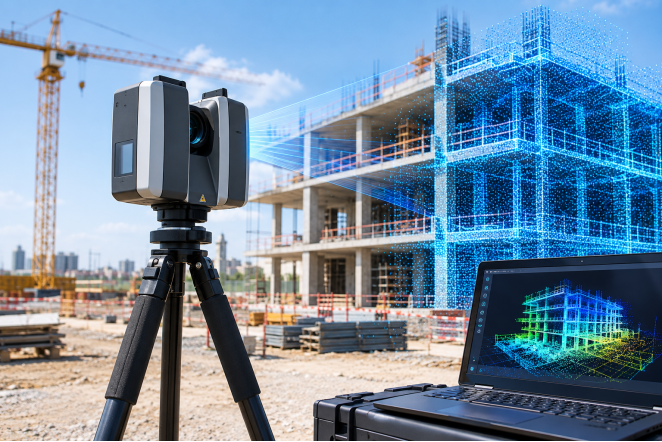
Retrofit work always starts with one question: will the new part actually fit? In an old plant or building, drawings are often out of date and nobody is sure what is really on site. Laser scanning captures the space as detailed data, so the answer can be checked on a screen instead of guessed on site.
Existing-Condition Survey Challenges in Retrofit Projects
Existing plants are crowded. Pipes, ducts, cable trays and steel sit close together, and there is very little room to stand with a tape. One missed dimension can stop a new part from going in.
- Scanner positions are picked to capture walls, floors, equipment and fixed items.
- The data shows how every item sits next to the others.
- Designers get a clear record of what exists before they start.
Multi-Level Site Mapping for Retrofit Design
Crowding is only part of the problem. Retrofit areas rarely have one flat floor, since platforms, mezzanines, pits, steps and hanging services all share the same space.
- All levels are recorded together in one dataset.
- Height gaps and clearances can be checked without going back to site.
- Access routes, equipment moves and new service connections are easier to plan.
Capturing Complex and Irregular Site Geometry
Old buildings are seldom square either. Curved walls, uneven surfaces and angled members are hard to note down with a few manual measurements.
- The real shape is captured, not just a few chosen dimensions.
- Drawings and fit checks are made from the full geometry.
- New work can be planned around awkward features with more confidence.
Surveying Difficult-to-Access Areas with Laser Scanning
Some parts of a site are simply hard to get to. Machinery, height and safety rules can block access, and measuring one point at a time means a lot of walking and climbing.
- Good scanner placement captures more from safe, accessible spots.
- Fewer surfaces need to be reached by hand.
- Site planning and safe access are still needed.
Limitations of Laser Scanning on Retrofit Sites
Scanning has limits too. A laser scanner cannot look through solid objects, so surfaces behind equipment, walls or tight pipework may be missed from one position.
- Scan from several positions in crowded areas.
- Look for blocked views during the site visit.
- If a surface still cannot be reached, use another survey method.
Creating a Reusable Existing-Condition Survey Record
Once the scan is done, the data stays useful. Retrofit jobs run for months, and someone will always ask for a dimension that was never written down. For a step-by-step overview, see our laser scanning process guide.
- The scan can be reopened and checked, with no extra site visit.
- It is far more dependable than handwritten notes and a few photos.
- How useful it is depends on the survey scope, registration quality and how the data is stored and delivered.
Applications of Laser Scanning in Retrofit Projects
Scanning pays off most where site notes alone cannot describe the conditions. Common uses are:
- Installing new equipment in existing industrial spaces.
- Rerouting pipes, ducts and cable trays around structure.
- Recording interiors with overlapping levels and features.
- Renovating or altering existing buildings.
- Supplying existing-condition data for CAD services and BIM modeling work.
Planning a Laser Scanning Survey
To get these benefits, start with the purpose of the survey, not the scanner. Settle these points before going to site:
- What needs to be measured.
- Which areas are safe to access.
- How much detail is required.
- Which drawings or models are expected at the end.
- Site restrictions, equipment locations, control points and other reference information.
Converting Scan Data into CAD and BIM Deliverables
With the plan in place, the scan data can move into the next stage. Choose the deliverable by what the project needs, not by what is possible.
- CAD drawings of existing conditions — see our CAD services.
- Checks of proposed work against what is already there.
- BIM models where a coordinated digital model is required — see our BIM modeling.
Conclusion: Improving Retrofit Planning with Laser Scanning
Retrofit work goes smoother when the team knows exactly what is already on site. Laser scanning gives that picture, as long as the scan positions and final deliverables are planned around the project. ASW offers these services in Abu Dhabi, and the data can be developed into CAD deliverables or BIM deliverables where needed. To discuss your site, contact the ASW team.
FAQs About Laser Scanning for Retrofit Projects
Why is retrofit work hard to measure?
Tight spaces, crowded equipment, different levels, uneven shapes and blocked views.
Can laser scanning capture different floor and platform levels?
Yes. A planned scan records all visible levels, including floors, platforms, pits and overhead structures.
Can laser scanning see behind equipment or walls?
No. It records only what the scanner can see. Hidden areas need extra positions or another method.
Can scan data be used for CAD drawings?
Yes, once it is processed and the required deliverables are clearly defined. For project drafting requirements, see our CAD services.
Is laser scanning useful for renovation projects?
Yes. It gives accurate existing-condition information before a building, plant area or technical room is changed.
