
Someone measures a plant room with a tape, draws it up, and the new chiller gets ordered. Three weeks later it arrives and won’t go through the door. The measurements were taken honestly and the drawing was drawn honestly, but one wrong number sat in a flat file where nothing could check it.
3D building information modeling, usually shortened to BIM, is built to catch that kind of mistake. The building is put together on screen first, from measurements taken on the real site, so a problem shows up while it can still be fixed with a mouse click. This post follows that path from scan to model.
What Is 3D Building Information Modeling?
A 3D building information model is a virtual building made of parts, not a stack of drawings. Every wall, slab, door and duct is an object with its own size, position and properties. The objects also know how they relate to each other. A door sits in a wall, a room is bounded by walls, and a beam rests on columns.
So when a wall moves, the door moves with it, the room area changes and the schedule updates. The 3D view is the part people notice first, but the information is what makes the model useful. Plans, sections and elevations are just views of the same model, so there is no set of separate drawings for someone to keep in step by hand.
What Information Does a 3D BIM Model Contain?
It holds two kinds of content. The first is geometry: shape, size and position, with levels and grids tied to real site coordinates. The second is data. That can be the type of element, its material, which level and room it belongs to, its fire rating or finish, and for equipment the make and model. It can also include a status such as existing, new or to be removed.
The architectural, structural and MEP elements are usually modeled separately and then viewed together, which is how the building is checked as a whole. One thing to remember: a model only contains what someone put into it. If the data is thin, you have a 3D drawing with a fancy name. It helps to decide early what information will be needed later. A facilities team that wants asset tags after handover, for example, should say so before the modeling starts.
How Is a 3D BIM Model Created from a Scan?
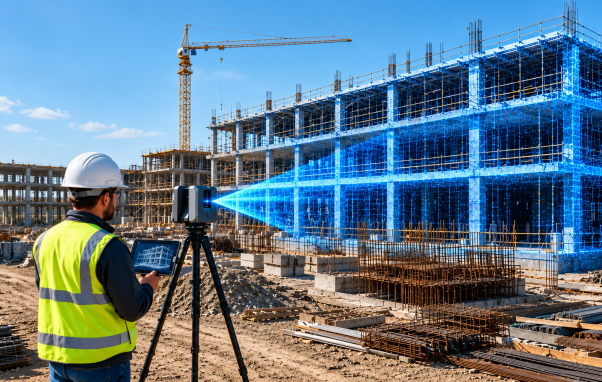
A laser scanner records every surface it can see from each position as millions of measured points. A modeler then uses that data as a reference and builds the model element by element on top of it.
The modeler makes judgment calls along the way. What gets modeled and what gets left out? How closely should a slightly bowed wall be followed? One limit worth knowing is that a scanner only sees surfaces. Pipes above a ceiling or cables inside a wall are not in the data unless the ceiling was opened or old records exist, so those items are assumed or flagged as unverified. We cover the capture side in our 3D laser scanning service, and our post on scan to BIM Revit services in the UAE goes through the workflow in detail.
Where Is 3D Building Information Modeling Used?
The most familiar use is work on an existing building, such as a renovation, an extension or a fit-out. The new design is drawn against a model of what is actually there, so the new work fits the old.
On new construction, the consultants’ models are combined and checked against each other before the drawings go to the contractor. The contractor can then use the same model to plan the installation. It is also used for pricing. Wall areas, slab volumes and duct lengths can be taken straight from the model, which gives a tender something firmer than a rough estimate.
Benefits of 3D Building Information Modeling for Projects in Abu Dhabi
The biggest benefit is cost. A change made on screen costs a few hours of someone’s time. The same change on site costs materials, labour and waiting. There is a second, quieter benefit: fewer site queries. When everyone works from one model, there are fewer questions from the site team about which drawing is right.
Clients gain too. Not everyone reads drawings easily, but most people can follow a walkthrough of a model, so decisions get made faster and with less doubt. It also helps when one team does both jobs. If the people who measured the building also build the model, a doubtful dimension goes back to someone who stood on that site. That is how our BIM modeling services work.
Conclusion
3D building information modeling starts with real measurements and ends with a model the whole project team can trust. It is made of objects that carry data, built from a scan with a modeler’s judgment, and used for design, pricing and handover. Agree early what the model needs to contain, and it will catch the small mistakes, like the chiller that doesn’t fit, before they reach the site. If you have a project in Abu Dhabi and want to know what level of modeling it needs, talk to the ASW team.
FAQ
1. How is BIM different from CAD?
CAD drawings are made of lines and shapes. A BIM model is made of building elements that carry data, and the drawings come from it.
2. Does a BIM model replace 2D drawings?
No. You still need plans and sections on site, but they are generated from the model and match each other.
3. Can a scanner see inside walls and above ceilings?
No. It records only visible surfaces, so hidden services have to be opened up, taken from records, or marked as unverified.
4. What do I need to provide to start a model?
Usually any existing drawings, access to the site, and a note of which disciplines and what information you want in the model.
5. Can the model be updated after the building changes?
Yes. The changed area can be surveyed again and the model updated, which keeps it useful after handover.
