
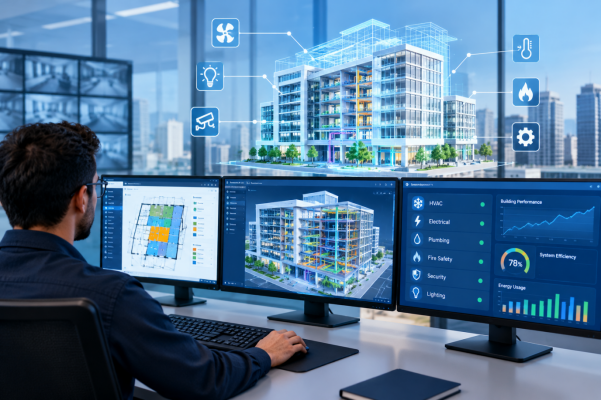
A building management system (BMS) reports equipment faults and readings reliably, but it does not show where the affected equipment is located, which areas depend on it, or which valves must be isolated before maintenance begins. In practice, operators often fill that gap with outdated drawings, phone calls or the knowledge of a single experienced engineer.
A BIM model already holds this information. When it is linked to the BMS, each alarm points to a specific location in a digital model of the building. This article explains how that connection works and what is required to implement it successfully in Abu Dhabi buildings.
What Is a Building Management System (BMS)?
A BMS is the central monitoring and control platform for a building’s technical services. Controllers and sensors installed throughout the plant rooms and ceiling voids send readings to a single interface. Operators use it to adjust setpoints, set schedules and start or stop equipment.
Depending on the project, a BMS typically covers:
- Air conditioning, ventilation and chilled water systems
- Pumps and associated plant
- Lighting control and power metering
- Alarm and fault reporting, with interfaces to other systems such as fire alarm or access control
In Abu Dhabi, where cooling is needed for much of the year, air handling units, chillers and pumps account for a large share of the equipment a BMS monitors. The limitation is in how the information is presented. A BMS shows condition through schematic diagrams and flat plans: status, readings and alarms. It does not show the physical context around the equipment.
Why Connect a BIM Model to a Building Management System?
A BIM model is a 3D digital representation of a building in which each element carries data, such as its level, room, type and connections. The two systems answer different questions, and each fills the gap in the other.
| BMS | BIM model | |
| Main function | Monitoring and control | Spatial and asset information |
| Question it answers | What is happening? | Where is it, and what is around it? |
| Typical presentation | Schematics and floor plans | 3D model with linked data |
Connecting them turns an alarm from a line of text into a location. The benefit is greatest in large buildings such as towers, malls, hospitals and campuses, where equipment is spread across many plant rooms and the people who know the building well may change over time. The design team usually produces a model during the project, but it is often archived after handover. Where a usable model exists, it can be put back to work. Where it does not, our BIM modeling services can build one.
How Does a BIM Building Management System Work?
The link between the two systems has three steps:
- Tag the equipment in the model : Each unit is given a unique identifier, for example AHU-14.
- Match the BMS points to the same identifiers : The BMS readings and alarms for that unit use the same name.
- Connect them through a viewer or integration platform : Selecting an alarm opens the model at the matching equipment.
The BMS continues to control the building as before. The model acts as a viewing layer on top of it. Equipment data is commonly passed from the model using open formats such as IFC or COBie.
Two conditions decide whether the link works well :
1.Consistent naming : The model and the BMS must use the same identifiers. If they do not, a translation list has to be built and maintained. It is far simpler to agree one naming convention before modeling and BMS programming begin.
2.An accurate model : If the model places a unit in the wrong plant room, it sends technicians to the wrong place. For an existing building, the model should be built from measurements of the building as it stands. 3D laser scanning records those measurements, and our post on scan to BIM Revit services in the UAE explains how they are turned into a model.
What Does the Control Room Get from the Model?
Take a typical fault, such as an air handling unit tripping. With the model linked, the operator selects the alarm and the view moves to the unit: in this example, the sixth-floor plant room, east side. The model shows:
- The zones the unit serves
- The valves that isolate it
- The electrical panel that feeds it
- The access route to the plant room
If the model is also linked to maintenance records, the unit’s service history and manuals are available from the same screen. The model is useful beyond fault response. Before isolating a chilled water valve, an operator can see which units sit downstream and which areas will be affected. When a tenant reports a room is too warm, the model shows which unit serves it. How much of this is available depends on what has been modeled and linked. Most projects start with critical plant such as chillers, pumps and air handling units, and extend the model over time.
Benefits of a BIM Building Management System for Buildings in Abu Dhabi
- Faster fault location : Less time is spent identifying where equipment is and what it serves.
- Less reliance on individual knowledge : Building information is held in the system, not only in people’s memory.
- Safer isolation and shutdown planning : The effect of closing a valve or switching off a panel can be checked before work starts.
- Easier onboarding : New operators can learn the layout of the plant through the model.
- Clearer zone-level visibility : Readings can be reviewed against the building layout, which makes unusual behaviour easier to spot.
The approach is less suited to small buildings with only a handful of units. The value increases with the size and complexity of the building.
Conclusion
A building management system shows what is happening in a building. A BIM model shows where it is happening. When the two are connected through matching equipment identifiers, and the model reflects the building as it stands, every alarm comes with a location. Starting with critical plant, agreeing naming conventions early and verifying the model against the real building are the steps that make the link reliable. For building owners and facilities teams in Abu Dhabi considering this approach, the ASW team can advise on what the model needs to contain.
FAQ
1. Does a BIM model replace a BMS?
No. The BMS continues to monitor and control the building. The model adds location and context.
2. Is a design-stage BIM model required?
No. For an existing building, a model can be created from survey or laser scan data.
3. Can the model display live BMS readings?
Often, yes, through a viewer linked to the BMS. The scope depends on how the integration is set up.
4. What must match between the model and the BMS?
The equipment identifiers. If they differ, a translation list has to be created and kept up to date.
5. Is it worthwhile for a small building?
Usually not. The benefit grows with the number of units and plant rooms.
