
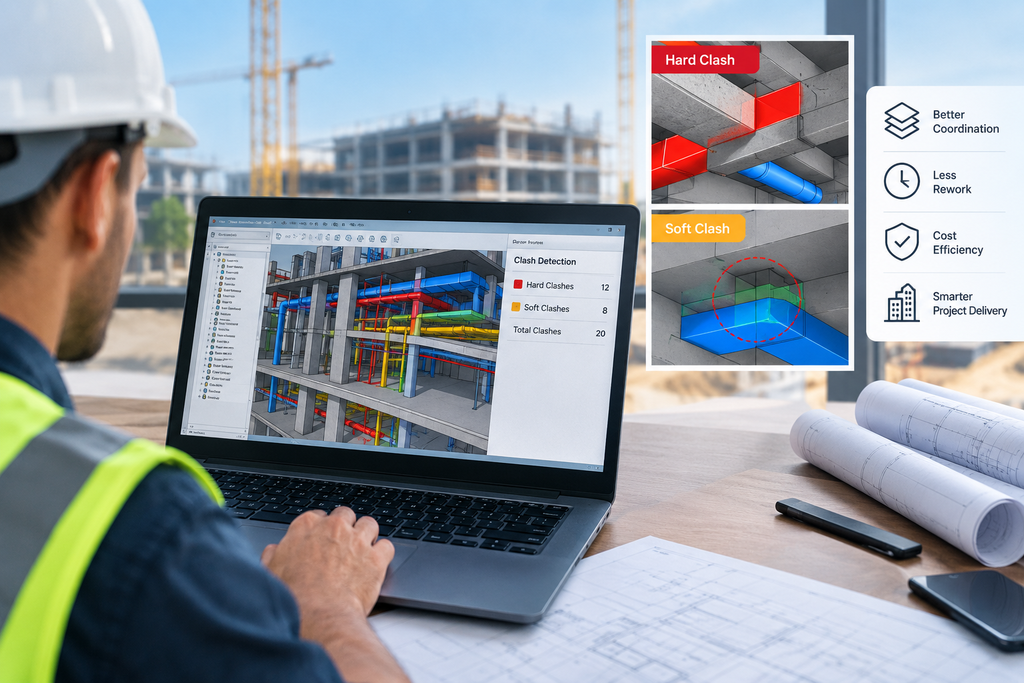
Picture a ceiling void on a project in Abu Dhabi. The structural beam is in the drawings. The duct is in the drawings too, running straight through the same spot. Both are correct on paper, and nobody notices until the duct reaches site.
BIM modeling closes that gap. Every discipline goes into one 3D model, so the model itself pushes back when two things want the same space.
Common Design Clashes in Construction Projects
That beam and duct are not a rare case. Most site problems aren’t bad design. They are good designs from different teams that nobody checked against each other, and they tend to turn up in the same few places:
- Above the ceiling: a beam in the exact path of an air-conditioning duct
- In the shaft: pipes and cable trays fighting over one route
- At head height: services stacked so low that the ceiling loses its height
- In the walls: openings that don’t line up with the sleeves
Each one looks small on a drawing. On site, each one means stopping work, calling a meeting and waiting for a revised drawing.
BIM Clash Detection: Hard Clashes and Soft Clashes
This is where the model earns its keep. Clash detection software goes through the combined model and flags every overlap. Some are hard clashes, where two things occupy the same space. Others are soft clashes, where nothing touches but there is no room left for access or insulation.
The report itself isn’t the point, though. The real value is the meeting that follows, where the team decides who moves and the model is fixed before anything is built.
Who Gets the Space First? Resolving Clashes in BIM Coordination
So how does a team decide who moves? A simple order of priority helps. A common one starts with pipes that rely on gravity, such as drainage, because they need their slope and can’t bend around anything. Services that are easy to reroute give way last:
- First: drainage and other gravity pipes
- Second: large air-conditioning ducts
- Third: pressure pipes
- Last: cable trays and conduits
Teams usually agree this order at the first coordination meeting, and the model shows the result straight away.
Sleeves and Openings: Getting Holes Right Before the Pour
Once the services are sorted, the next question is how they pass through the structure. A hole planned early costs very little. A hole missed before the pour means someone has to core through a finished slab, and the cutter can hit reinforcement.
With every service in the model, sleeves can be checked against the structure before the concrete goes in. The questions are simple:
- Is it big enough for the pipe and its insulation?
- Is it clear of beams and reinforcement?
- Is it at the right height for the pipe slope?
How a Design Change Ripples Through the Model
Of course, none of this stays still. A client wants a higher ceiling, a plant room moves, a duct gets bigger. On paper, someone has to remember every other drawing the change might touch.
In a model, you can simply see it. Move one wall and the ducts, pipes and openings that now clash show up immediately, so the team fixes them that day instead of finding out at the next site visit.
BIM vs CAD: What Is the Real Difference?
That reaction is what separates BIM from a normal drawing. A CAD drawing is a set of lines. A wall is two lines, and the drawing doesn’t know it is a wall. In a BIM model a wall is a wall, with a height and a position, and when you move it the rest of the model responds.
That doesn’t make CAD obsolete. Plenty of work still needs clean 2D sheets, such as structural drawings and shop drawings prepared through our CAD services.
BIM Modeling for Small Projects and Villas
You might think all this is only for towers, but it isn’t. A villa has the same services squeezed above the same ceilings, just on a smaller scale, and a duct clash in a villa still costs money to fix.
The model for a small project is simpler and quicker to build, so the checking is quick too.
Common Mistakes in BIM Coordination
Even so, BIM doesn’t fix a weak design, and a clash list that nobody acts on is just paperwork. These are the mistakes that waste the most time:
- Checking too late, when the work is already built
- Chasing hundreds of tiny clashes instead of the serious ones
- No clear owner to decide and close each clash
- Forgetting to update the model after design changes
What to Ask Before You Hire a BIM Modeling Company
If you are choosing a team to do this work, a few plain questions tell you a lot. How often will the model be updated? Who decides how each clash is closed? Are clashes reported with pictures or only a list? Which disciplines are included?
Working on an existing building? Ask how the model will start from the site. Our scan to BIM work begins with a 3D laser scan of the building.
Conclusion
BIM won’t remove every problem on a project. What it does is move the arguments to a time when they are cheap, before the concrete is poured and before the duct is bought.
Planning a new build or a renovation in the UAE? Talk to our team and we’ll help you get started.
Frequently Asked Questions About BIM Modeling
Can BIM catch every clash?
No. It finds what is in the model, so every service needs to be modeled.
Who decides how a clash is fixed?
The design teams agree on the fix, and the BIM coordinator updates the model.
How early should clash checks start?
As soon as two disciplines have modeled their services, then again after every major change.
Does BIM help with sleeves and openings?
Yes. Their size and position can be checked against the structure before the pour.
Is BIM worth it for a small project?
Often, yes. The model is smaller, but the clash risk is the same.
