
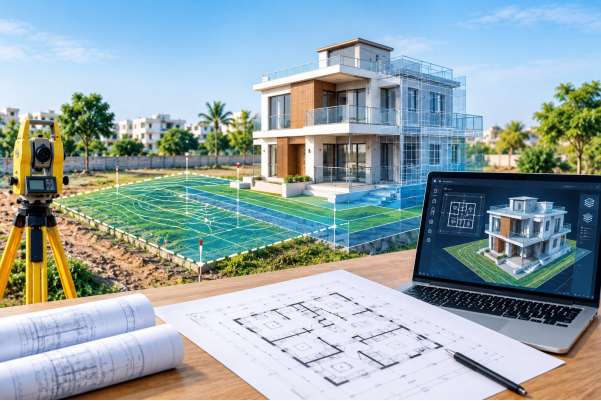
A housing development is mostly one idea repeated. A single villa design is drawn once and then built on dozens of plots, and each plot has its own ground, its own levels and its own small surprises. That is exactly where housing BIM earns its place. This blog follows the path from the plot to the finished home, and shows how the survey and the model work together.
What Is BIM in Housing Projects?
BIM, or Building Information Modelling, is a 3D model of a building that also carries information: the size of each wall, the level of each floor, the materials and the quantities. In housing projects, the model covers the homes themselves and also how each home sits on its plot.
Think of it as a house you can walk through and measure before anyone has laid a block. When a villa, a townhouse or an apartment block is modelled this way, the people drawing it, pricing it and building it all work from the same source.
Why Housing Developments Suit a Model-Based Approach
Housing projects have three features that make a model useful. The same house type appears again and again. Many people work on it at once, from the architect to the site foreman. And small errors multiply, because a mistake in one design gets built on every plot that uses it.
A model lets the team fix a problem once and see the correction carried through. It also makes quantities easier to pull for repeated units. This is the type of work our BIM modeling team handles for building projects across the UAE.
Starting with the Plot: Boundaries, Levels and Existing Ground
A home does not start with the floor plan. It starts with the land. Before anything is modelled, the team needs to know where the plot boundaries are, how the ground rises and falls, and what already exists on and under it.
A topographic survey records the ground levels and features across the site, and gives the designers real numbers to work with. Control points fix the project to a common reference, so every plot is measured against the same base. Existing pipes, cables and chambers need checking too, and a utility survey shows what is buried before a foundation is planned across it. A model built on guessed ground will look neat on screen and cause trouble in the trench.
Setting Gate and Plinth Levels Before the Plan Is Fixed
Once the ground is known, the levels for each home are set. The gate level is a reference level at the plot entrance, normally tied to the road and the levels around the plot. The plinth, or finished floor level, is then set relative to it so the house sits correctly above the ground and the road.
Getting this wrong has everyday consequences. A floor set too low can mean water problems, and a floor set too high can mean awkward steps, ramps and driveways. Requirements differ between authorities and communities, so the figures should always be confirmed with the relevant body. Our gate level computation service exists for this step, and it is far cheaper to settle the levels at this stage than to correct them after the slab is poured.
Fitting the Floor Plan onto the Plot
With the plot and its levels fixed, the floor plan can finally be placed. This is the point where the model shows its worth. The designer can see how the house sits against the boundary, how the ground meets the entrance, where the driveway falls and how drainage will run away from the building.
Rooms that looked comfortable on a flat drawing sometimes need adjusting once the real ground is in the model. The sheets that go to site are then taken from the same source, so Revit BIM architecture drawings match the plot they were designed for, instead of an ideal plot that does not exist.
Repeating One House Type Across Many Plots
This is where housing differs most from other building types. One house type is modelled carefully, then placed on many plots. The same villa on a flat plot and on a sloping one will not sit the same way, so each placement is adjusted to its own levels while the core design stays consistent.
Corner plots, mirrored layouts and small variations are managed within the same model rather than redrawn from scratch. Drawings for each plot can then be issued through our CAD services team, and interior finishes can follow the same repeated logic, as covered in our blog on interior design BIM. The result is a development where the homes feel consistent without every plot being forced into the same mould.
Checking the Finished Homes Against the Model
Construction rarely matches the design exactly, so the last step is to measure what was built. A 3D laser scan of a completed home records its true dimensions, and comparing that with the model shows where the work drifted from the plan.
The best time to do this is on the first few homes of a development, not the last. If a level, a wall position or a boundary offset is wrong, the team can correct the method before it is repeated on the remaining plots. It also gives the developer a reliable as-built record for each home.
Conclusion
Housing BIM works best when it follows the order of the work itself: first the land, then the levels, then the floor plan, then the repetition across plots, and finally a check of what was built. When the survey is accurate and the model is built on it, the plot levels and the floor plan agree before construction starts. If you are planning a housing development in Abu Dhabi, get in touch with our team at Accurate Survey Work and we can help from the first site survey onward.
FAQs
1. What is housing BIM?
It is the use of a 3D information model for homes, villas and housing developments, covering both the buildings and how they sit on their plots.
2. Is BIM only for large housing developments?
No. A single villa benefits as well, because the plot levels, floor plan and quantities can be checked together before building starts.
3. What is a gate level?
It is a reference level at the plot entrance, tied to the surrounding road levels. The home’s floor level is set relative to it. Exact requirements depend on the authority, so check them for your plot.
4. Why is a survey needed before BIM modelling?
Because the model starts from site data. Accurate ground levels and boundaries stop errors from carrying into the design and the build.
5. Does housing BIM help with repeated house types?
Yes. A house type is modelled once and placed on many plots, so a correction to the design can be carried through every home that uses it.
