
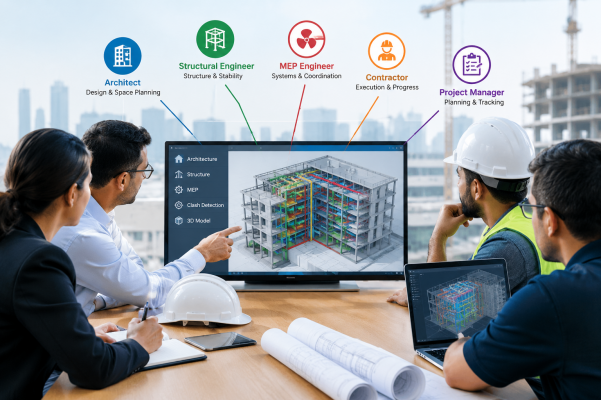
Most delays on a construction job don’t start with a big failure. They start with two people holding two different versions of the same drawing. Project management with BIM is largely about removing that gap, so the whole team works from one version of the truth. This blog walks through how that works, from the basics to the handover.
What Is Project Management in Construction?
Project management is the work of taking a building from approval to completion without losing control of time, money or quality. Someone has to decide who does what and when, keep an eye on the budget, make sure consultants and contractors are talking to each other, and answer for it when something slips.
On paper that sounds tidy. On site it is a steady stream of small decisions, and most of them depend on information. The architectural drawings sit in one folder, the structural set in another, the programme in a scheduling file and the costs in a spreadsheet. A good part of a project manager’s week goes on checking that these four things still agree with each other.
How BIM Changes the Way a Project Is Managed
BIM, or Building Information Modelling, is a 3D model that carries information as well as shape. Each wall, slab and column knows what it is made of, which level it sits on, how much of it there is and who drew it. The model becomes a database you can look at.
For a project manager, this changes the daily questions. “Which drawing is current?” becomes a quick check instead of a phone call. “How much slab do we have on level 3?” can be answered from the model rather than a manual take-off. BIM does not replace judgement, and someone still has to make the calls. What it removes is the guesswork about whether everyone is looking at the same thing. This is the kind of model our BIM modeling team builds for projects across the UAE. Which software the team builds it in is a decision with its own consequences, and we have covered that in our blog on choosing BIM modeling software.
Why the Model Is Only as Good as the Survey Behind It
A model begins with the site, and the site has to be captured correctly. If the ground levels are a few centimetres out, or an existing structure was measured loosely, every element built on top inherits that error. A basement modelled against an assumed ground level looks perfectly fine on screen until the excavation starts.
That is why the survey work comes first. A proper topographic survey gives the design team real levels and boundaries to work from. Established control points keep the model and the site tied to the same reference, so what is drawn can be set out accurately on the ground. Where a renovation or extension is involved, 3D laser scanning records the existing building as it stands, rather than as the old drawings say it stands.
How Architects, Engineers and Contractors Share One Model
On a BIM project, each discipline normally builds its own model, and these are linked into one combined model that everyone can open. The architect sees the structure, the engineer sees the services, and the contractor sees both before anything is poured or fixed.
The project manager’s role here is less about drawing and more about setting the rules. Who uploads, and when? What naming system is used? How detailed does each model need to be at each stage? These are usually written into a BIM execution plan at the start. Without such rules, a shared model quickly turns into a shared mess, because ten people can add to it in ten different ways. With them, the model stays readable, and questions get answered in one place instead of across scattered emails. The sheets that go to site are then taken from this same model, which is how Revit BIM architecture drawings end up matching what is actually built.
Tying the Schedule and Cost Plan to the Model
Once the model carries reliable data, the programme and the budget can be tied to it. Linking construction activities to model elements lets the team watch the build sequence on screen and spot problems early, such as two trades needing the same area in the same week, or a crane position that blocks a delivery route.
Quantities work the same way. Pulling areas and volumes from the model gives a quicker early cost picture than counting from drawings by hand. A word of caution though: the numbers are only as sound as the modelling behind them, so a sensible team still checks key quantities against the drawings before committing to a price.
What Happens When the Design Changes Mid-Project
Design changes are normal. A client revises a layout, an authority comments on a detail, or a supplier changes a product. On a drawing-based project, a change made on one sheet can easily miss another, and the mismatch is often found on site.
Interior changes are among the most common. A finish, a ceiling detail or a joinery layout gets revised after the structure is already in place, which is why interior design BIM works from the room as it really stands rather than as first drawn.
With BIM, the change is made in the model and the affected views update with it. The project manager can see what else the change touches, such as openings, services routes and quantities, before agreeing to it. The approval trail still matters. Every revision should be logged with who asked for it and who signed it off, so the programme and cost impact is recorded properly. When drawings are needed for issue, our CAD services team can prepare them to match the current model.
Handing Over the Model When the Project Ends
At completion, the model should show what was actually built, not only what was designed. Small changes happen on every site, and an as-built model captures them. A final as-built survey confirms the model against the finished building, so the client receives a record they can trust.
For the client, that means an organised set of information for the building, in place of a pile of drawings and files in different formats. For the project manager, it is the cleanest way to close the job.
Conclusion
Good project management has always been about keeping information, people and decisions lined up. BIM gives that job a better tool, a single model that the whole team can see, question and update. It works best when the starting survey is accurate, the team agrees on clear rules, and the model is kept up to date until handover. If you are planning a project in Abu Dhabi and want the survey and modelling to start on solid ground, get in touch with our team at Accurate Survey Work and we can help from the first site visit.
FAQs
1. Is BIM a software or a process?
It is a process supported by software. The software builds the model, but the real value comes from how the team agrees to create, share and update it.
2. Is BIM only useful for large projects?
No. Smaller projects benefit too, because clear data and fewer drawing mismatches help at any size. The level of detail is simply scaled to the job.
3. Who looks after the BIM model on a project?
Usually a BIM coordinator or manager, working under the project manager. Their duties and the team’s responsibilities are normally set out in the BIM execution plan.
4. Does BIM reduce project cost?
It can, mainly by cutting rework and quantity errors. However, savings depend on how well the model is built and used, so no fixed percentage can be promised.
5. Why does site survey matter for BIM?
Because the model starts from site data. Accurate levels, control points and existing conditions keep errors from carrying into the design and construction stages.
