
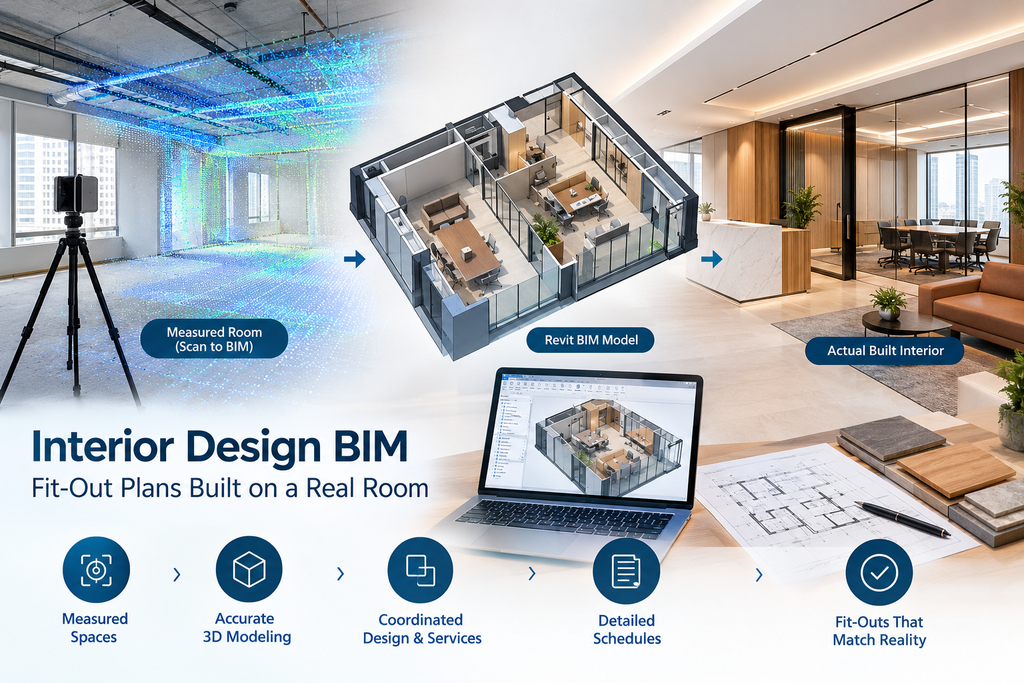
A designer picks a pale oak veneer, a slim ceiling coffer and a long banquette. On the drawing, everything fits. Then the joiner measures the room and finds one wall is 60 mm out of line.
Problems like this are common in fit-outs. Interior design BIM exists to prevent them. However, it only works when the model starts from the room as it really stands. This article explains the basics first. Then it shows how measured data keeps interior drawings reliable.
What Interior Design BIM Actually Means
BIM stands for building information modeling. In interiors, it means designing a space as a 3D model instead of a stack of flat drawings. Every item in that model carries information. A wall finish knows its material and area. A door knows its size and hardware. A light fitting knows its type and position. As a result, the model can answer practical questions. For example, how much flooring does the project need?
Interior design BIM therefore covers more than looks. It joins layouts, finishes, furniture and ceilings in one place. Designers, contractors and suppliers can then work from the same information. Our team delivers this kind of modeling for projects across the UAE.
How BIM Changes the Way Interiors Are Drawn
Traditional interior drawings are made one sheet at a time. A plan shows the layout. An elevation shows the walls. A separate list shows the finishes. If the layout changes, each sheet needs a manual update. Sooner or later, one is missed.
BIM works differently. The plan, the elevations and the schedules all come from the same model. Move a partition once, and every sheet follows. Therefore, the drawings stay consistent without extra effort. This also helps the client. Designers can test layouts quickly, because changes appear everywhere at once. Meanwhile, the team can still issue CAD drawings to anyone who prefers that format.
What Goes Into an Interior Model: Finishes, Furniture and Ceilings
An interior design BIM model begins with the shell of the room. This includes floors, walls, columns and openings. Next, the designer adds layers on top. These layers hold the finishes, such as paint, tiles, panelling and flooring. Furniture and fittings come after that. In Revit, they are called families. Each family is a reusable object with set sizes and options. A single chair family, for instance, can be placed fifty times and counted automatically.
Ceilings deserve special attention. The model records ceiling heights, bulkheads and lighting positions. Because those items share space with air-conditioning and fire services, they need to be placed precisely. Finally, the model carries data for the schedules. These include room finish schedules, door lists and furniture counts. Purchasing teams use them to order the right quantities.
Why Fit-Out Plans Go Wrong in Real Rooms
Most fit-outs happen inside existing buildings. Those buildings rarely match their old drawings. Walls lean, floors slope, and columns sit slightly off their grid. Moreover, earlier tenants often changed things without updating the plans.
A designer who trusts those drawings pays for it later. Joinery arrives and does not fit. A ceiling grid clashes with a beam that nobody marked. In addition, flooring quantities come out wrong, so extra material is ordered or work stops. A 3D model does not fix this by itself. In fact, a polished model can hide the problem, because it looks so sure of itself. The real fix is to begin with measurement.
Starting With Measured Rooms Instead of Old Drawings
Measured data is the foundation of a reliable interior model. First, a site survey fixes the position of the building and its floor levels. This keeps the model tied to the real structure. Second, scanning captures the room itself. The scanner records millions of points on every wall, column and ceiling. Together, they form a point cloud that shows the true shape of the space.
The modeler then builds the interior against that cloud. As a result, each wall, opening and ceiling height comes from a measurement. A designer can fit joinery to a wall that has actually been checked. Our workflow from scan to model explains the process in more detail. The key idea is simple. Measure first. Design second.
Coordinating Ceilings, Joinery and Services
Interior work rarely happens alone. Behind every ceiling sit ducts, pipes, cables and sprinklers. If the interior model ignores them, the ceiling design may not fit. BIM allows the interior model to sit beside the services model. The team can then run a clash check. This check finds spots where two items occupy the same space. For example, a light recess might hit a duct, or a bulkhead might block a sprinkler head.
Joinery benefits too. Fitted wardrobes, reception desks and wall panels all depend on exact sizes. When the model matches the real room, the workshop can build these items with confidence. Consequently, fewer site adjustments are needed.
From Interior Design BIM Model to Schedules and Site Drawings
Once the model is checked, the documents come from it. These include floor plans, ceiling plans, elevations and finish schedules. Each sheet shows the dimensions and notes a contractor needs. Several habits keep interior design BIM drawings useful on site. First, label every finish with a clear code. Second, show ceiling heights on the ceiling plans. Third, keep a revision table, so everyone knows which issue is current. Finally, share files in a format the contractor can open, such as PDF or CAD.
Later changes follow one path. Update the model first, then reissue the sheets. That way, the quantities and the drawings never drift apart. A clean model also serves the building after handover. For example, it can feed a building management system, which helps operators find equipment quickly.
Conclusion
Interior design BIM is more than a 3D picture of a finished room. It is a way to join design, quantities and coordination in one model. That model, however, is only as good as the room it starts from. So measure the room before designing it. Build the model against that data. Check it on site, and then issue the drawings. If you need accurate modeling for a fit-out or renovation, contact our team with your project details.
FAQs
1. What is interior design BIM?
It is the use of BIM software to design interiors as a 3D model that carries data. Layouts, finishes, furniture and schedules all come from the same model.
2. Is BIM only for architects and engineers?
No. Interior designers use it too. It helps them manage finishes, furniture and ceiling layouts, and it makes coordination with other trades easier.
3. Can BIM be used for an existing building?
Yes. A survey and a laser scan record the building as it stands. The interior model is then built from that data.
4. How does BIM help with quantities?
Every floor, wall finish and furniture item is an object in the model. Therefore, the software can count and measure them directly, which reduces manual take-off errors.
5. What should I share before modeling begins?
Share any existing drawings, the design brief and the level of detail you need. Also share the file formats required at handover.
