
Choosing BIM software is often treated as a purchasing decision, yet its effects reach much further. The platform decides how drawings are produced, how disciplines share information and what condition the data is in when it reaches the site. A poor match rarely shows on the first day. It shows months later, when a consultant cannot open a file or a scan will not load without freezing the workstation. This blog sets out a sequence for making the choice, starting with the basics and ending with the people who will use the software.
What Is BIM Modeling Software?
BIM modeling software is a program for building a 3D model of a building or infrastructure asset in which every element carries information. Instead of drawing lines that stand for a wall, the user places a wall with a thickness, a material, a height and a fire rating, and the program keeps track of it. Plans, sections, schedules and quantities are all produced from the same model, so a change made in one view appears in the others.
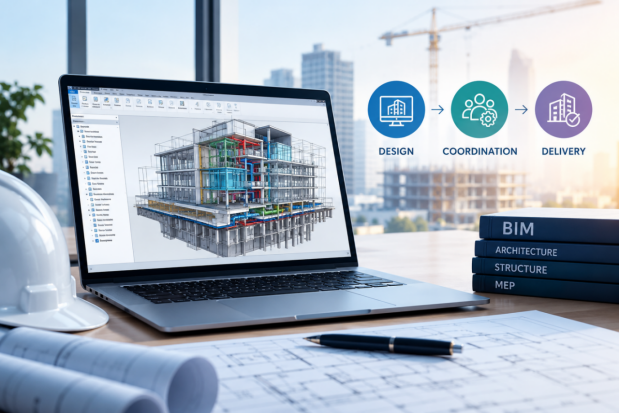
Three jobs sit behind the software, and they are a useful test for any platform. Design is the authoring of architectural, structural and services elements. Coordination is bringing the models of different disciplines together so that conflicts and gaps are found before they reach the site. Delivery is producing the documents, quantities and records that construction and handover require.
Teams that would rather hand the modeling to specialists than build an in-house capability can look at professional BIM modeling support instead.
Core Capabilities to Look for in a BIM Platform
A long feature list is less helpful than a clear view of the capabilities your project actually depends on. These are the ones worth checking:
- Parametric modeling: elements that adjust together when a dimension or a level changes.
- Discipline coverage: architecture, structure and services handled in one environment, or in tools that exchange information cleanly.
- Coordination tools: the ability to combine several models, review them together and track issues to closure.
- Documentation: sheets, tags and schedules that meet the drawing standards the project has agreed.
- Quantity extraction: take-off taken directly from the model without retyping.
- Collaboration: a shared environment with controlled access, so that two people are not overwriting each other’s work.
When testing, use a real piece of your own project rather than the vendor’s demonstration model. A demonstration is built to look good, and your project is not.
Compatibility With Survey, Scan and CAD Data
This is where many selections fall short. A model is only as dependable as the data beneath it, and that data usually arrives from outside the software as survey files, scans and older drawings.
Site information from a topographic survey, tied to fixed control points, should land in the model in the right position and at the right level without anyone shifting it by hand. Check that the platform accepts your coordinate system and keeps it.
For existing buildings, 3D laser scanning records the structure as a point cloud. Point clouds are heavy files, so confirm that the platform can load the formats your scanning workflow produces and that it still runs comfortably on your hardware. Turning that scan into a model is the process behind 3D building information modeling of existing buildings, and the scan-to-BIM route depends on how well the software handles that data.
Many projects also carry drawings from earlier years. Make sure the platform can link or import them, and can export sheets back out as CAD drawings for the people who still work that way. For exchange with other platforms, ask how the software performs with IFC, the open format used to share BIM data. Quality varies between programs, so test an export from a real model.
Matching the Software to Your Project and Team
The strongest platform on paper is not always the right one for a given job. Four questions help narrow the choice.
What kind of project is it? New building design, linear infrastructure and the renovation of an existing building each lean on different tools. What do the other parties use? If the design consultant works in one platform, receiving files in that format saves a round of translation and the errors that come with it. How large is the team? A small office with one modeler needs a platform that one person can run from start to finish, while a large multi-discipline team needs tighter control over who edits what. And what does the contract require? Some clients specify file formats or standards, and it is far better to read those before choosing than after.
Hardware belongs in this conversation too. Heavy models and point clouds need capable workstations, and a platform that runs slowly on the machines you have will not be used properly.
Training and Long-Term Support for Your Team
Software that few people can use well adds little to a project. Plan hands-on training on the type of work the team actually does, not only general courses.
Agree the basics before the first model is started: templates, naming, units and a shared origin, so that every model begins from the same footing. Check what support the vendor offers and whether it is available in your region and time zone. Updates deserve attention as well, because a new version can change file formats. Schedule them between projects, not in the middle of one.
Finally, give someone responsibility for the standards and for keeping the model current as revisions arrive. Without a named owner, even a well-chosen platform slowly drifts out of date.
Conclusion
Selecting BIM modeling software goes more smoothly when the order is right: understand the work the software must do, identify the capabilities that matter, test how it handles your survey and scan data, fit it to the project and the team, and then prepare the people who will use it. The platform you choose also affects the building after handover, since a clean, well-organized model can later feed a building management system. If you would like a second opinion on the data side of your decision, you can speak with the survey team.
FAQs
1. What is the main purpose of BIM modeling software?
It lets a team build one data-rich 3D model and produce drawings, schedules and quantities from it, so everyone works from the same information.
2. Do design and coordination need separate software?
Not always. Some platforms handle both, while many teams author in one program and coordinate in another. In that case, how well the two exchange files becomes important.
3. Can BIM software use laser scan data?
Most platforms can load point clouds, but the files are large and are usually cleaned and reduced before use. Check the supported formats and your hardware first.
4. What is IFC and why does it matter?
IFC is an open file format for exchanging BIM data between different platforms. It matters when consultants and contractors do not all use the same software.
5. Should the software be chosen before the project starts?
Yes, ideally before any modeling begins. Changing platforms midway usually means rebuilding models and resetting the project’s standards.
