
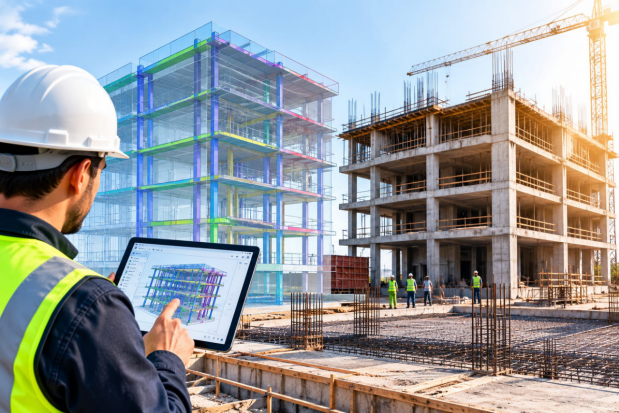
On most sites, a simple question like “what level is this slab meant to be at?” can mean flipping through architectural, structural and MEP drawings and hoping all three agree. BIM model construction replaces that hunt with one shared model that everyone on the project reads from. The idea is simple, but it only works when the model is built on good information and checked against the real site. That is where survey comes in, and it is the thread running through this blog.
What Is BIM Modeling in Construction?
BIM stands for Building Information Modeling. A BIM model is a 3D digital version of a building in which every element carries data. A wall knows its thickness, material and height. A duct knows its size and where it runs. A column knows which level it belongs to. A CAD drawing, by comparison, is made of lines that only a person can interpret.
This matters on site because the model is not only for designers. Contractors use it to take off quantities, plan the order of work and check what has been built. When a design changes, the linked views and schedules change with it, so people are less likely to be working from an old sheet. Professional BIM modeling turns design drawings into this kind of model. For older buildings the starting point is often a scan, which is how 3D building information modeling is carried out on existing sites.
Starting With Accurate Site Survey Data
A model has to sit somewhere, and it can only sit correctly if the ground information under it is right. A model placed a few centimetres out in position, or tied to the wrong level datum, passes that error into every drawing, quantity and setting-out point taken from it.
So the first job is measuring what is already there. A topographic survey records existing levels, boundaries, roads, structures and other features on the plot. Alongside it, control points are fixed on the site so the model and the ground share the same coordinates. Without them, a model might look perfect on screen and still not line up with the plot. This stage rarely gets attention in a BIM discussion, yet it decides how much you can trust everything that follows.
Developing the Model From Design Information
Once the site data is in, the modeler builds the elements from the design: architecture first, then structure, then services. Before that starts, the team normally agrees a few basics, such as the shared origin, the units, the naming of elements and how much detail each element needs at each stage. Skipping this conversation is a common reason models become hard to use later.
Building the model also has a quiet benefit. To model something, you have to know exactly what it is, so missing dimensions, unresolved levels and drawings that disagree with each other come to light at the desk. Answering those questions before work starts is far easier than answering them with a crew waiting. Where teams still need conventional sheets, plans and sections can be drawn up from the model as CAD drawings.
Using the BIM Model During Construction
When work begins, the model earns its keep in a few practical ways. Quantities can be read directly from the model, which helps with ordering and with checking contractor claims. The model can be linked to the programme so the team can see what should be built in a given week. Setting-out points can be exported from the model to the total station, so the marks on site come from the same source as the design and not from someone re-reading a drawing. The model also has to stay current. Revisions come in, and if the model is not updated, it slowly becomes just another outdated drawing. Someone needs to own that job.
Managing Revisions So the Model Stays Reliable
Design rarely stands still. A beam is resized, a service route moves, a client asks for one more opening. On a BIM project each of those changes has to travel through the model and out to the people who depend on it. The practical answer is discipline. Every revision should be recorded with a date and a reason, and the model issued to the team should carry a clear version label, so nobody has to guess whether they are looking at the latest one. When a change touches more than one discipline, the affected teams should be told directly, because a model that updates quietly can still leave someone working from last week’s information.
Drawings and quantities taken from the model need the same care. A schedule exported before a revision is out of date the moment the revision lands, so it should be regenerated from the model and not corrected by hand. It also helps to name one person who approves what goes into the model, since an open door invites well-meant changes that nobody has checked.
Verifying As-Built Work Against the Model
A finished element is not always where the model says it should be. Slabs can sit slightly high, walls can drift, and openings can move. Surveying the completed work and comparing it with the model shows where the build differs and by how much, while there is still time to correct it.
For complex areas, 3D laser scanning captures the finished condition in detail, and the model is then updated to match what was actually built. The owner receives a record that reflects reality, which is far more useful for future alterations and maintenance than the original design drawings.
Handing Over the Model at Project Completion
Completion is where the model changes from a working tool into a record. The owner does not need every working file, but they do need a model that matches the building as it stands, organized so that someone unfamiliar with the project can find their way around it.
Before handover, confirm that the as-built checks have been applied and that nothing from the construction period remains unrecorded. Rooms and equipment should carry names and identifiers that match the owner’s own records, and the drawings issued with the model should agree with it.
Conclusion
BIM model construction is not just a 3D picture of a building. It is a working model that starts with accurate survey data, grows through design, guides the work on site and is checked against the finished result. The quality of the model depends on the quality of the measurements behind it.
The same model can also support the building after handover, for example when it is linked to a building management system so facilities teams can locate equipment from the model. If you are planning a project in Abu Dhabi and need the site surveyed or a model prepared, you can talk to the survey team about your requirements, or look through the projects we have delivered across the UAE first.
FAQs
1. Is a BIM model the same as a 3D model?
No. A 3D model shows shape. A BIM model also holds information about each element, such as size, material, level and location.
2. Who builds the BIM model on a project?
Usually the design team or a specialist BIM modeler. Surveyors supply the site data and later check the as-built work.
3. Does a small project need a BIM model?
Not always. The value grows with the number of trades and the complexity of the building, and some clients require it in their contracts.
4. What survey data is needed before modeling starts?
Typically a topographic survey and control points for a new site, or measured survey or scan data for an existing building.
5. Can an existing building be modeled?
Yes. A scan or measured survey of the building can be turned into a model that shows its current condition.
