
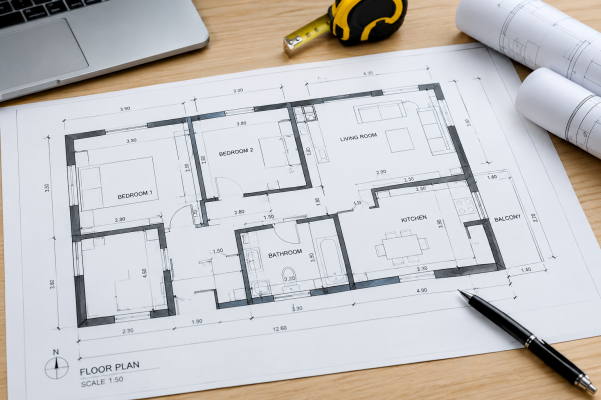
A building may look exactly as expected from the outside, yet its internal layout can tell a different story. Walls get moved, rooms get divided, and service areas change during renovation, which slowly makes the original floor plan less useful.
An as-built floor plan records the building as it actually exists today. For owners, facility managers, and contractors in Abu Dhabi, it is a practical reference before renovation, maintenance, or space planning begins.
What Is an As-Built Floor Plan?
An as-built floor plan shows the real arrangement and dimensions of a building after construction or modification. Unlike a design drawing, which shows what was planned, it reflects the conditions found during site measurement. It can include room sizes, wall positions, doors, windows, andcorridors, with structural or services details added when needed. Professional CAD services in the UAE can turn verified measurements into clear drawings that architects, engineers, and contractors can use.
Why Is an As-Built Floor Plan Used?
Buildings change after handover, and those changes rarely reach the drawings. An as-built plan closes that gap so decisions start from measured facts. It reduces rework, wasted material, and cost, gives owners, consultants, and maintenance teams one shared reference, and provides a reliable record for handovers, space audits, and authority or bank requests.
How Existing Building Measurements Are Collected on Site
Accurate plans begin with a site visit. Surveyors measure walls, openings, room dimensions, and other visible features, using methods that suit the building’s size, access, and required detail. Simple spaces may need only conventional equipment, while larger or complex buildings may call for laser scanning. In such cases, 3D laser scanning services in Abu Dhabi can capture detailed spatial data for as-built documentation. Back in the office, each wall and opening is checked against the field data before drawing begins, because a small error in one wall can carry through the whole plan.
Turning Site Data into a Clear and Usable Drawing
The drafter builds the plan layer by layer: walls first, then doors, windows, stairs, and columns, followed by room names, areas, and dimensions. Consistent line weights and layer names make the CAD file easy to share, and a PDF copy is usually supplied for quick reference.
Where As-Built Floor Plans Are Used in Abu Dhabi Projects
Renovation and fit-out is the most common use, since designers need reliable measurements before changing a layout. Facility teams use plans to find service rooms, shafts, and access points. Plans also help with leasable-area checks, handovers, and older buildings whose original drawings are missing or no longer match the structure. In multi-tenant properties, an accurate plan also keeps area records consistent.
Differences Often Found Between Old Drawings and the Actual Building
Surveyors often find differences such as:
- Partition walls added or removed
- Door and window openings shifted
- Room sizes that vary from the approved layout
- Ceiling heights altered by services
- Extensions never added to the drawings
What to Check Before You Accept the Final Floor Plan
Confirm the scope covers all the floors and rooms you asked for, spot-check a few key dimensions yourself, and look for stated units, scale, and survey date. Ask what accuracy was targeted, since interior design and structural alterations need different tolerances.
Choosing a Survey Partner for As-Built Documentation
A reliable partner should handle both site measurement and drawing production, so nothing is lost between the field and the office. Accurate Survey Work (ASW) is an Abu Dhabi-based survey company that offers laser scanning and CAD drafting together, and its team works regularly with the building types and access arrangements found across the city. Whoever you choose, ask for a sample drawing, a clear delivery timeline, and a plain explanation of what the survey will cover.
Conclusion
An as-built floor plan gives you a current, measured record instead of an assumption based on outdated paperwork. With careful site measurement and clean drafting, it saves time and avoids surprises. Starting from an accurate plan means every later decision rests on the building as it really is.
Frequently Asked Questions
How is an as-built plan different from a design drawing?
A design drawing shows what was planned. An as-built plan shows what was actually built, based on measurements taken on site.
How long does an as-built survey take?
A small unit can often be measured in a day, while larger buildings take longer. Drafting time is needed after the site work.
Is laser scanning always required?
No. Simple layouts can be measured with conventional tools. Scanning suits large or complex buildings where more detail is needed.
What files will I receive?
Usually an editable CAD drawing along with a PDF copy for easy viewing and sharing.
When should I order an as-built plan?
Ideally before renovation, fit-out, or major maintenance, or whenever your existing drawings are missing or outdated.
